Barnes Townhouse
- Size
- 1,700 sq ft, 2,400 sq ft on completion
- Property
- Victorian townhouse, conservation area
- Scope
- Full strip out and reconfiguration · Ground floor lowered · L-shaped ground floor extension · Loft extension — two bedrooms and a bathroom · New timber sash windows · Turnkey design, delivery and styling
- Photographer
- Nick Smith
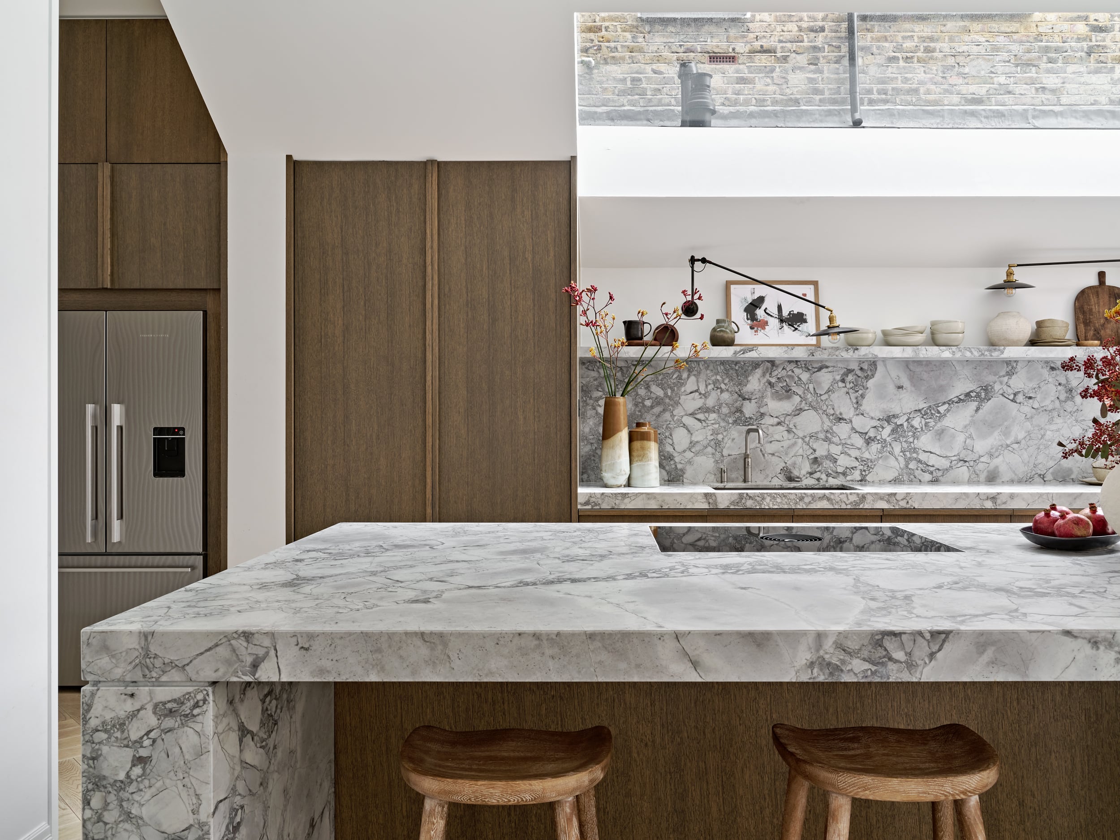
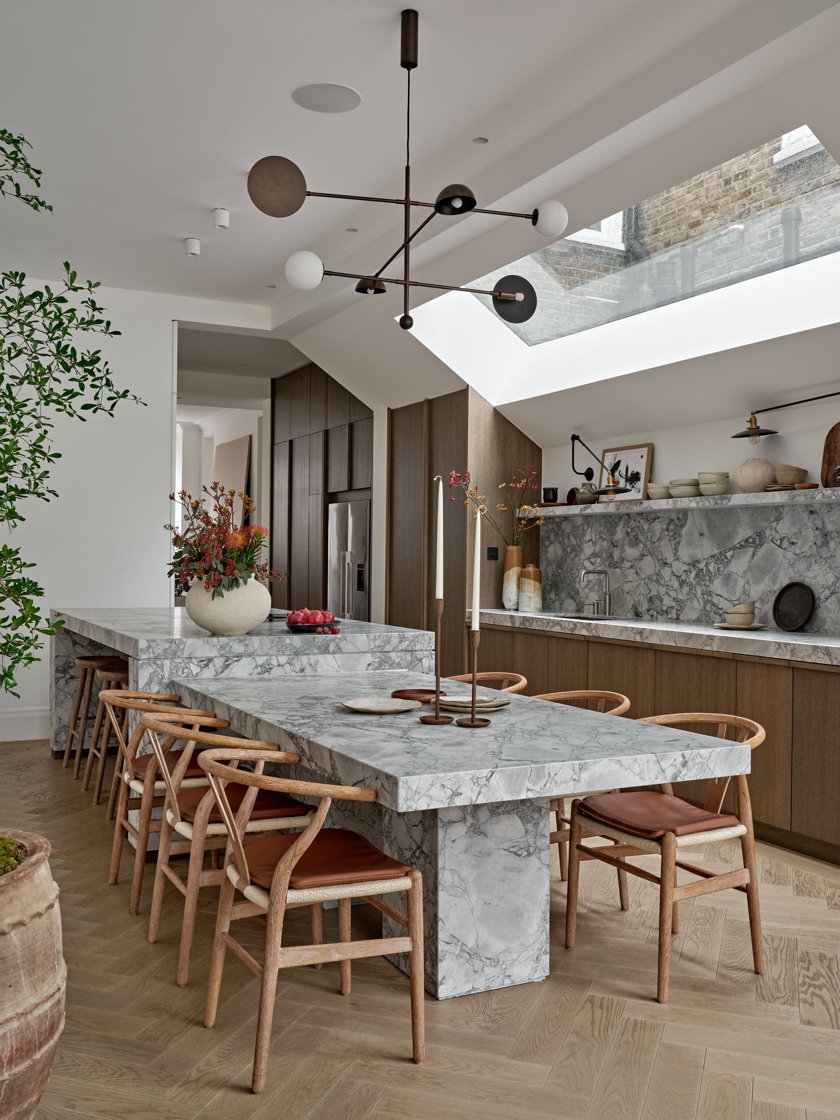
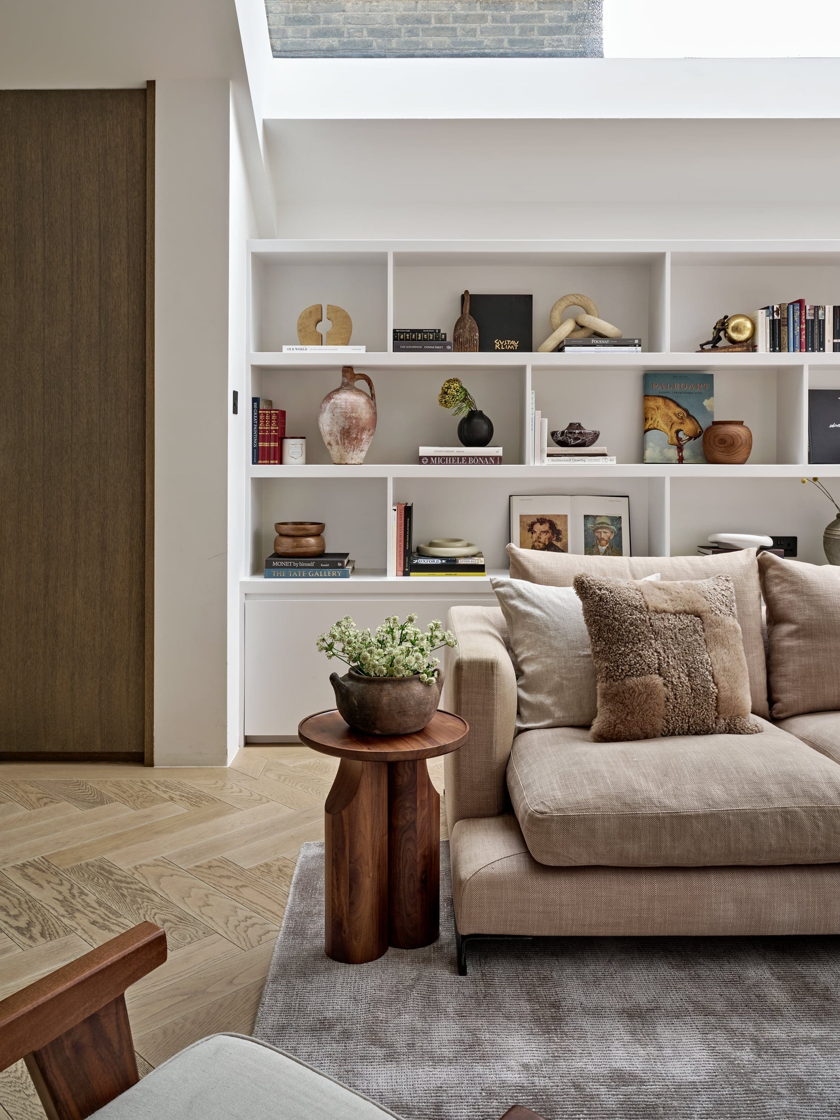
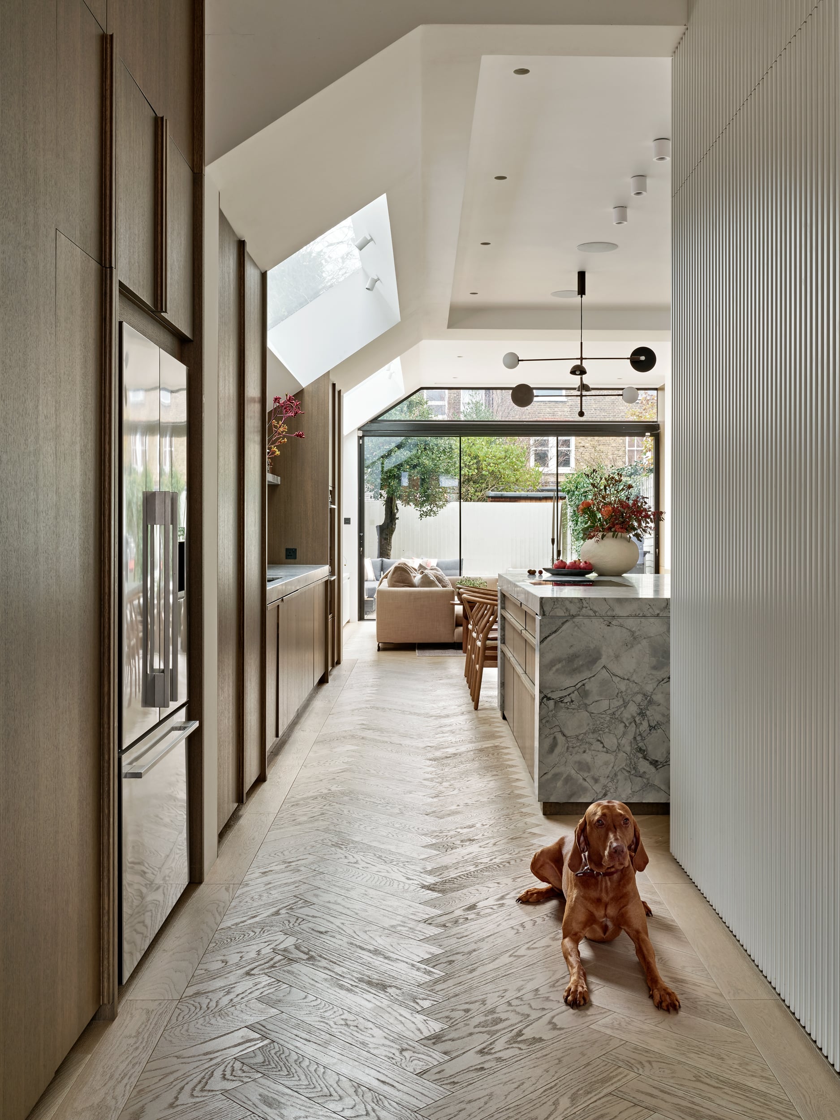
A Victorian townhouse in Barnes, in a conservation area, untouched since the 1980s. Behind the retained front elevation the house was taken back to the shell. The ground floor was dug down to gain ceiling height and extended twice — an infill across the side return and a rear extension into the garden — the two forming a single L-shaped floor lit by full-pane skylights and opening to the garden through slimframe sliding glass. The roof space, previously just void under the slates, became two bedrooms and a bathroom, with the street elevation untouched. The house went from 1,700 to 2,400 sq ft.
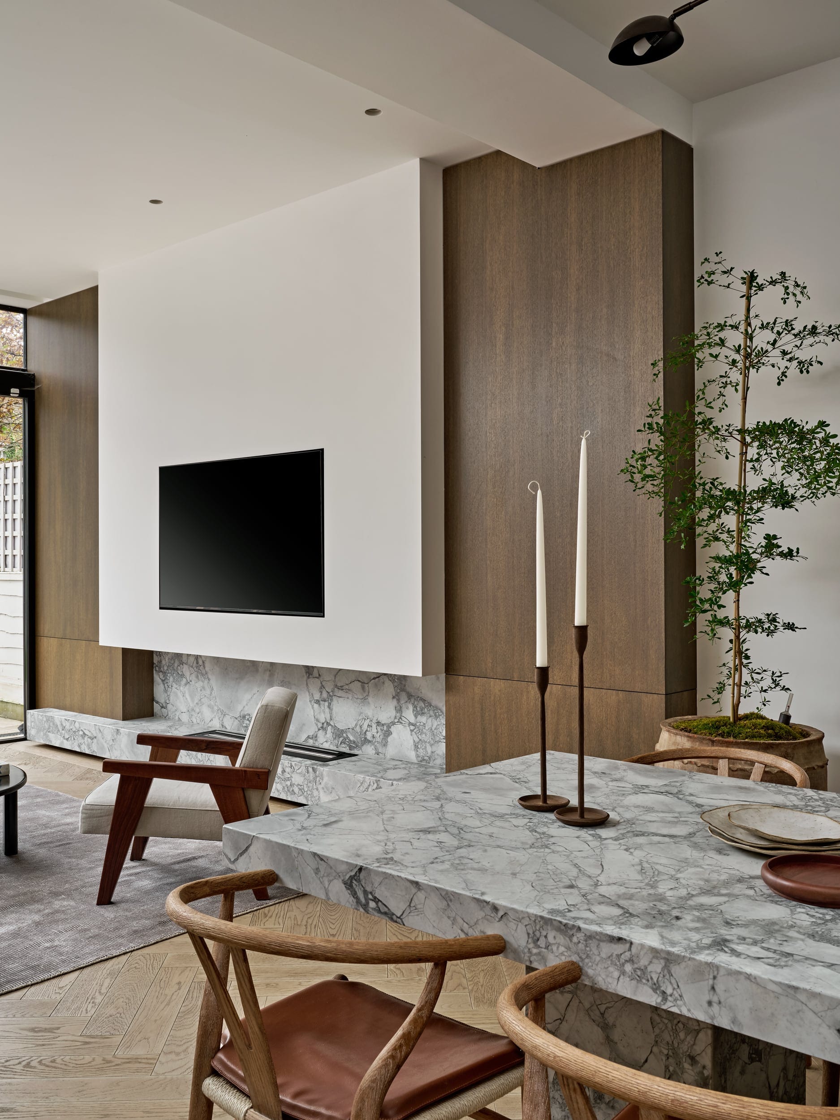
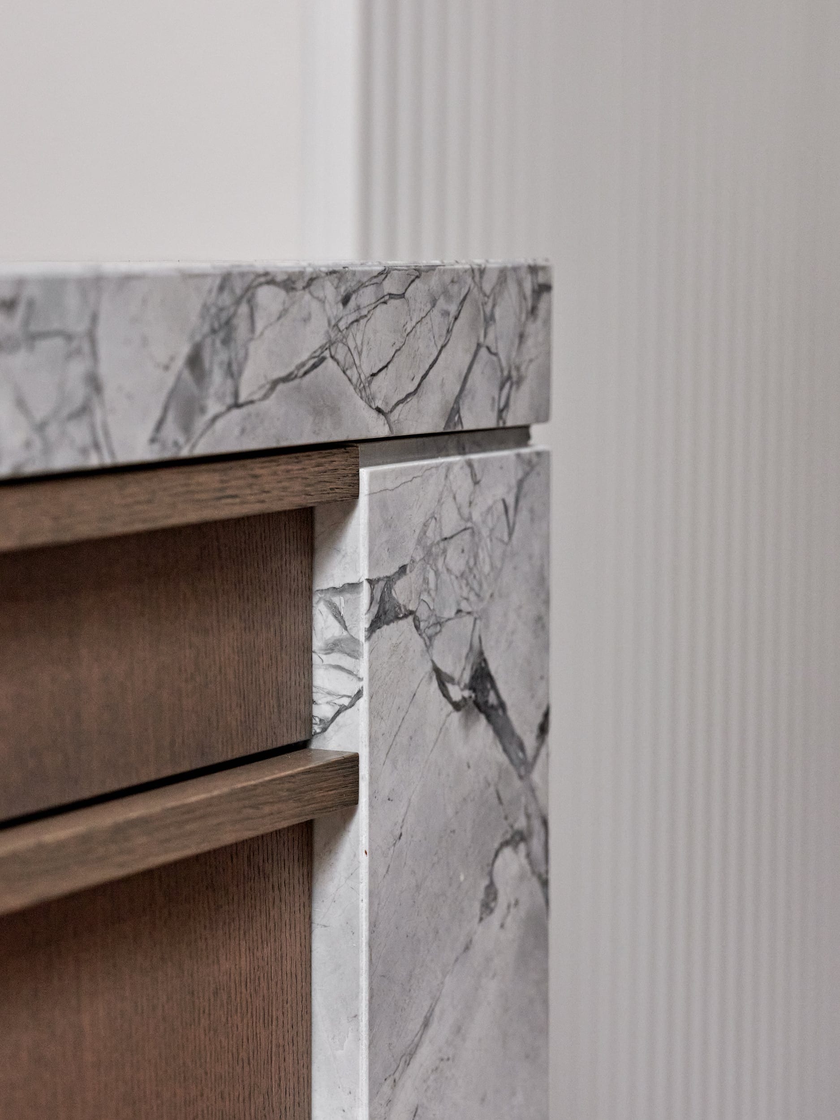
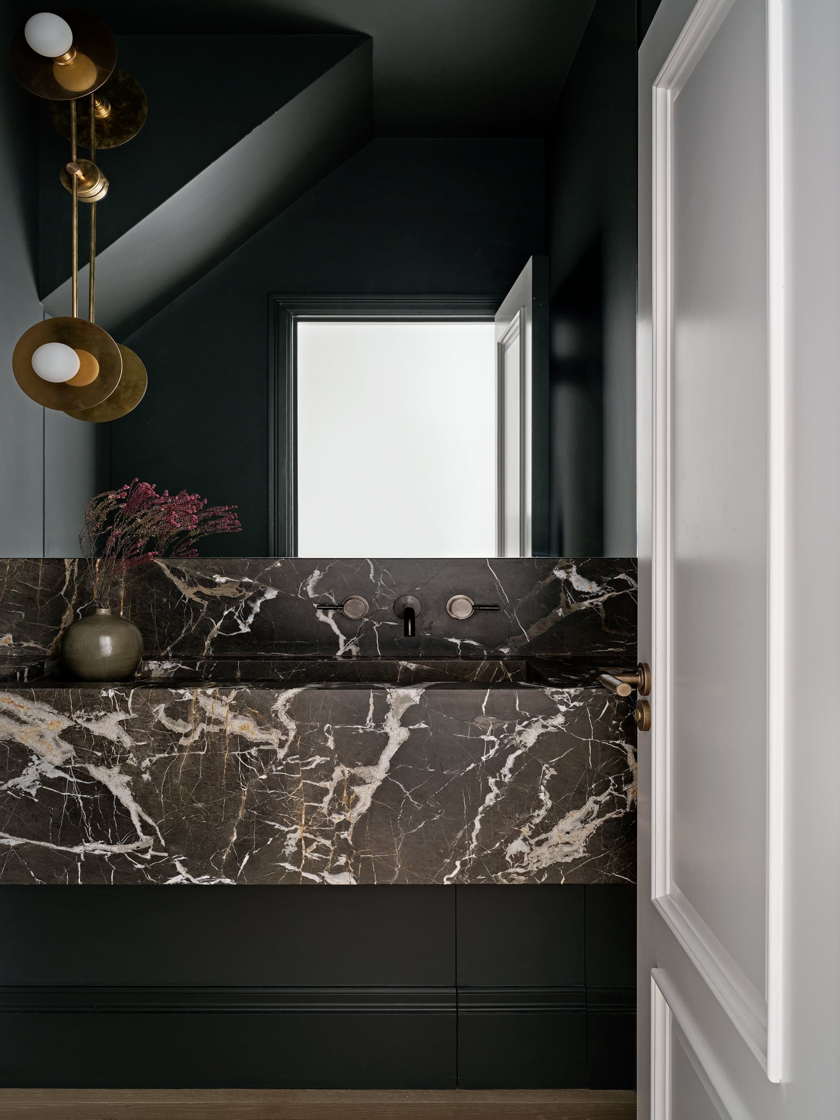
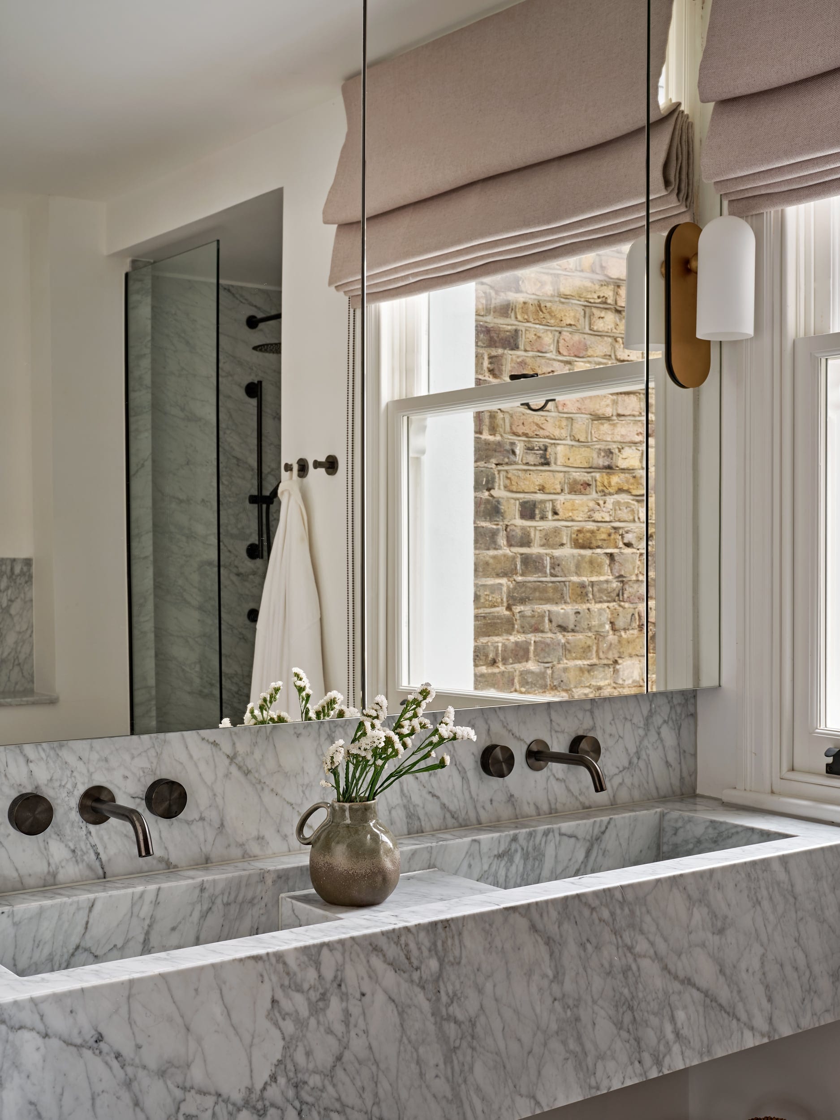
New timber sash windows were made to suit the period. All the stone was sourced in Italy and cut in London: quartzite worktops in the kitchen, Calacatta in the entrance hall and bathrooms.
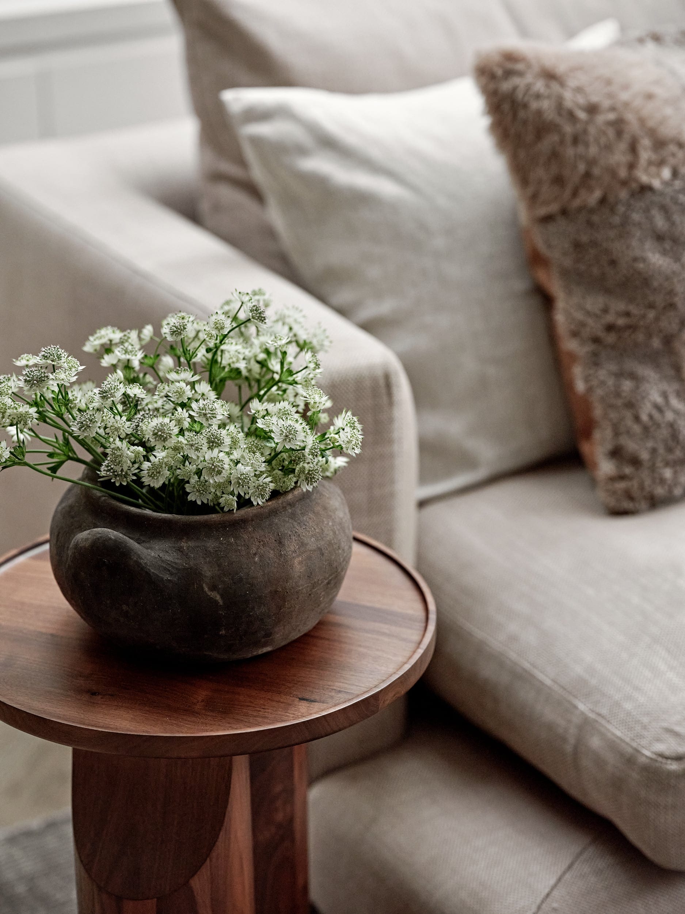
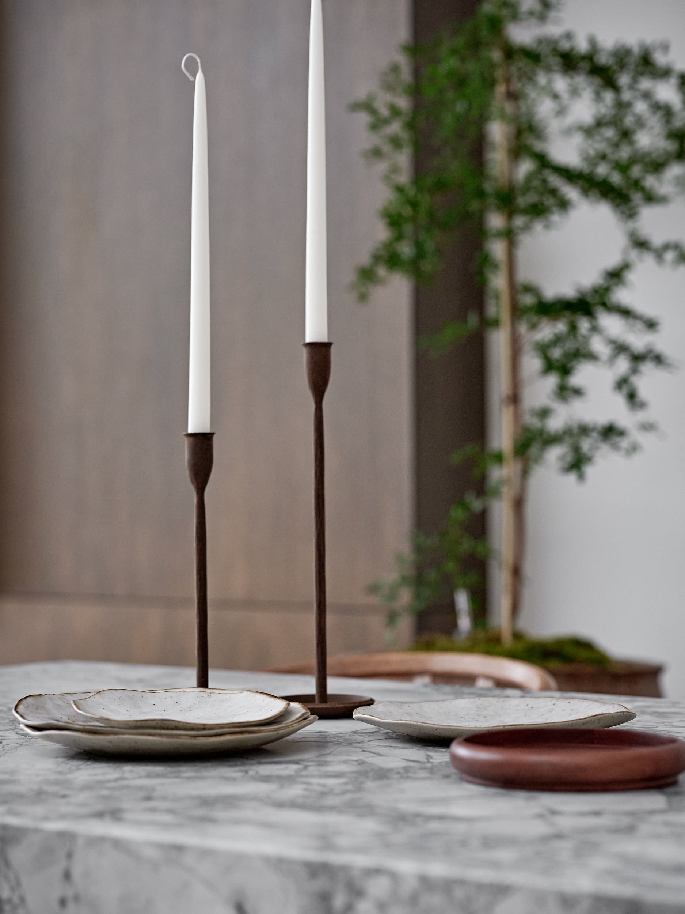
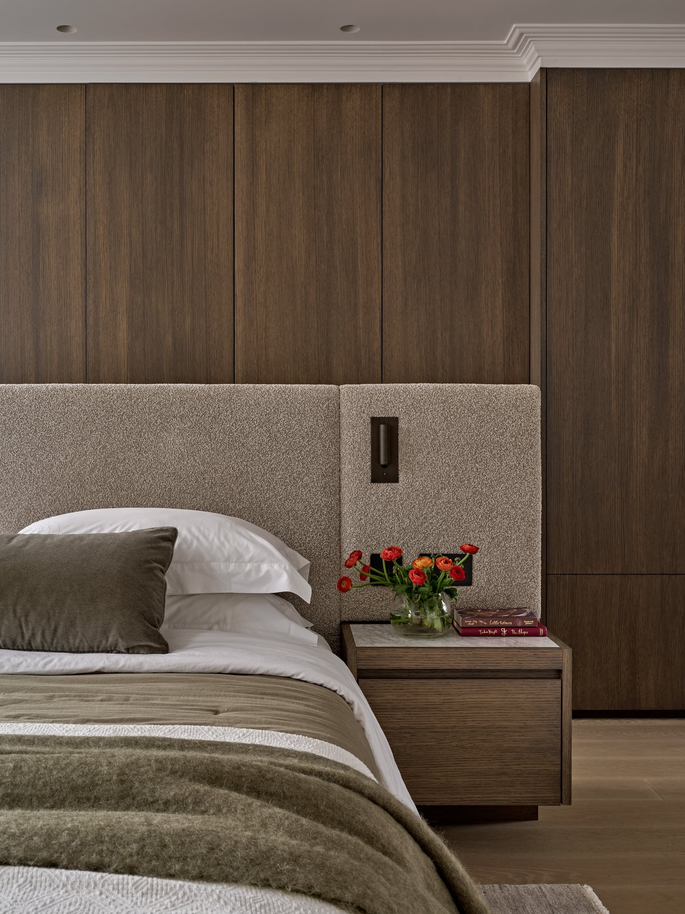
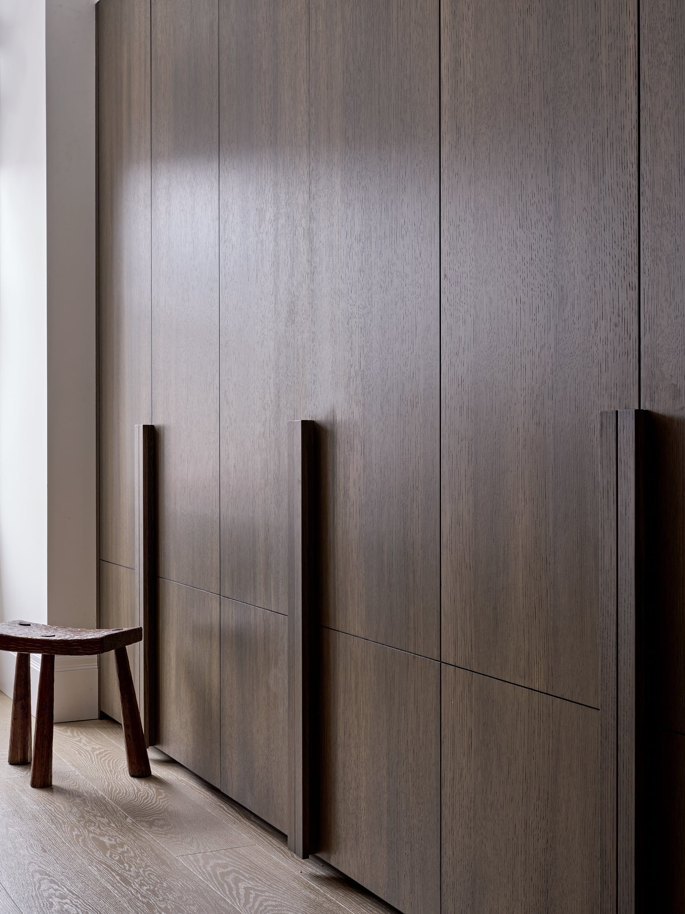
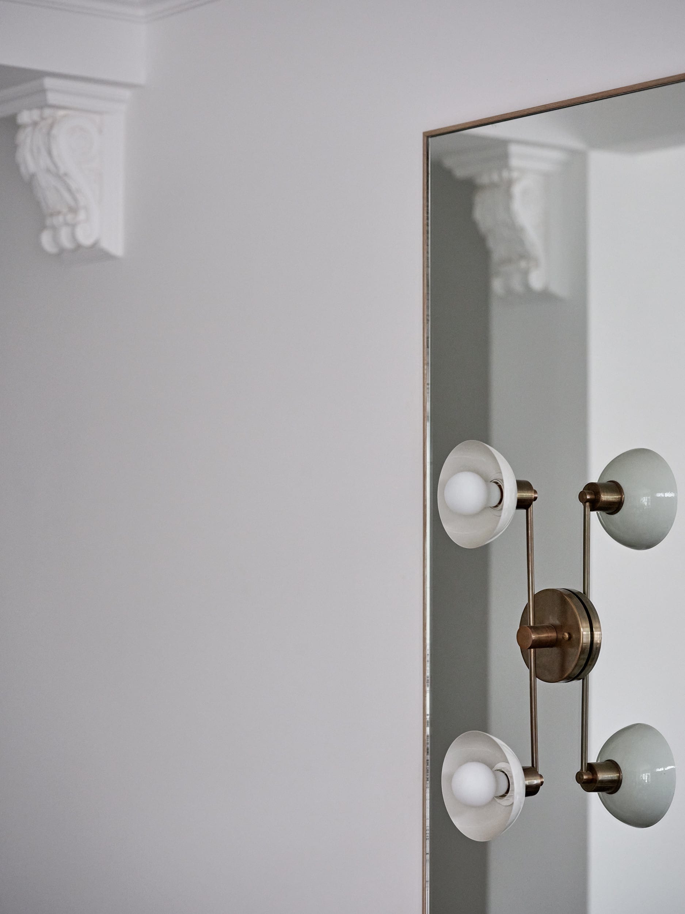
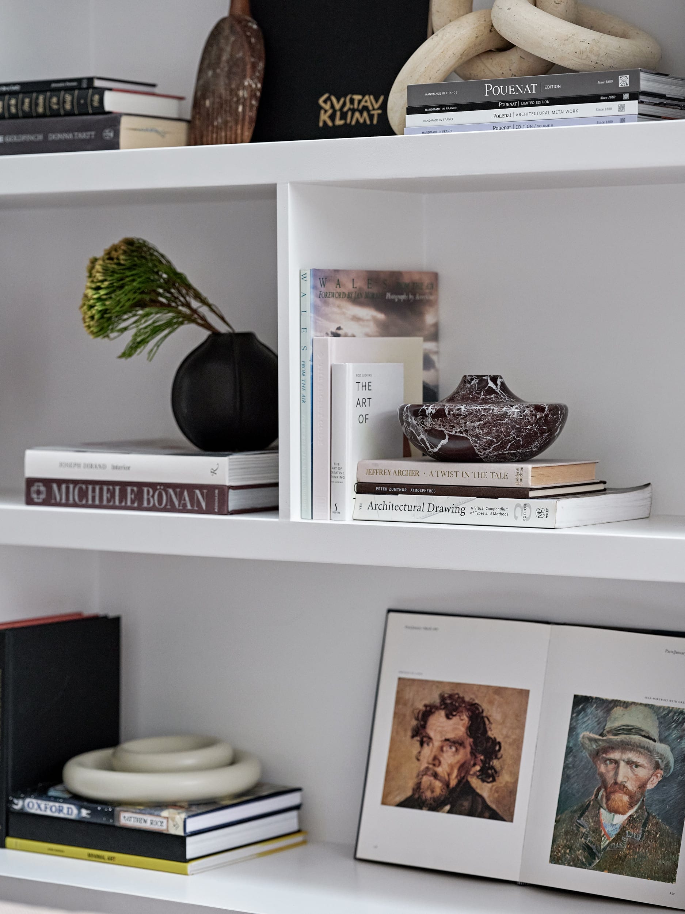
We handed the house over complete — joinery, furniture and the last object in place. Stained oak throughout, a muted palette of soft greens and layered texture, antique French pots, and books and objects found at fairs over the course of the project.