Hyde Park Apartment
- Size
- 1,800 sq ft
- Scope
- Full strip out and reconfiguration · Structural alterations · Replacement windows · Rear extension · Garden · Turnkey design, delivery and styling
- Photographer
- Nick Smith
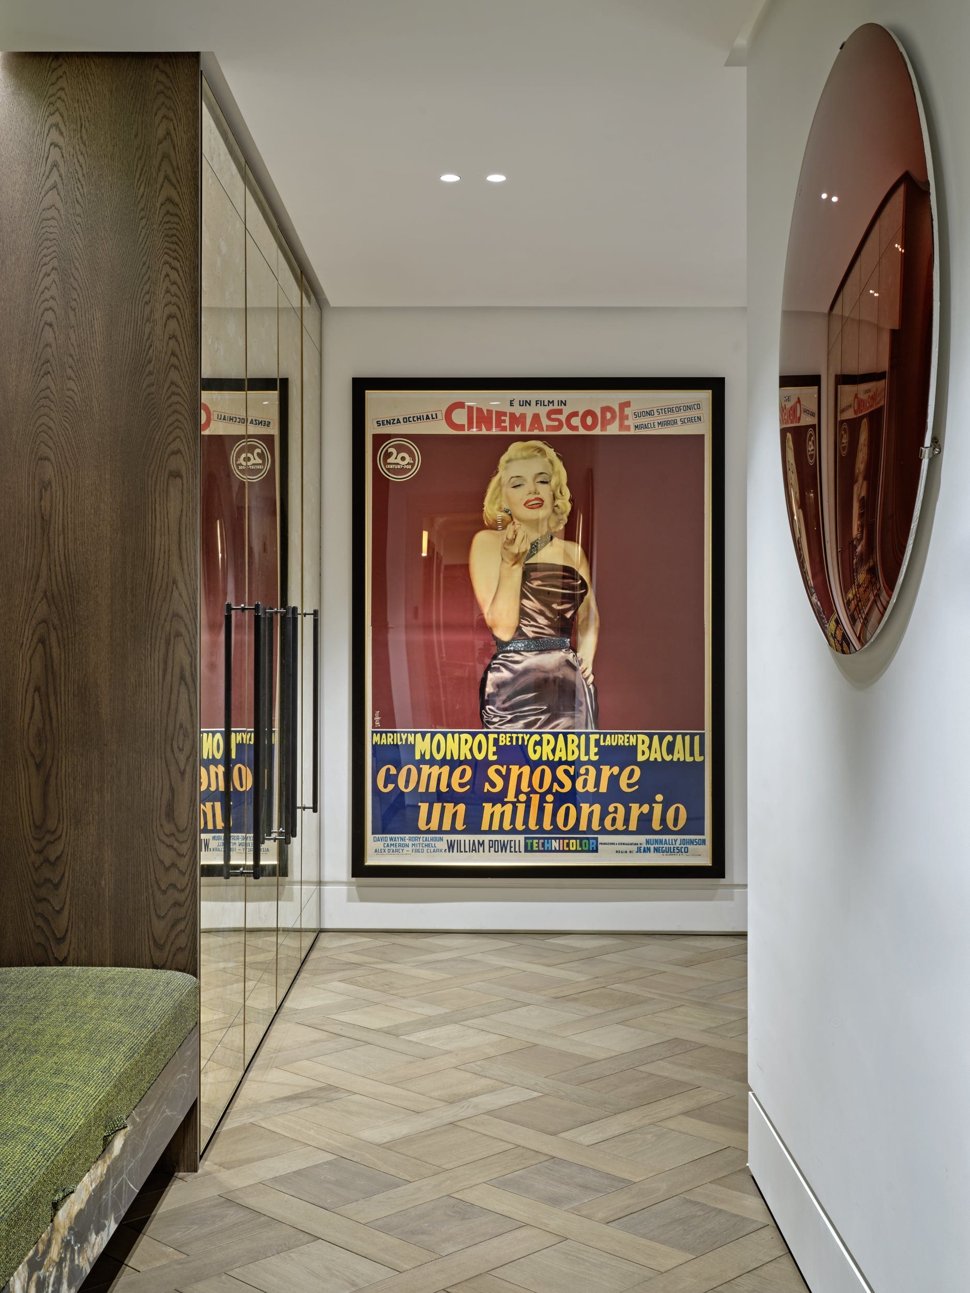
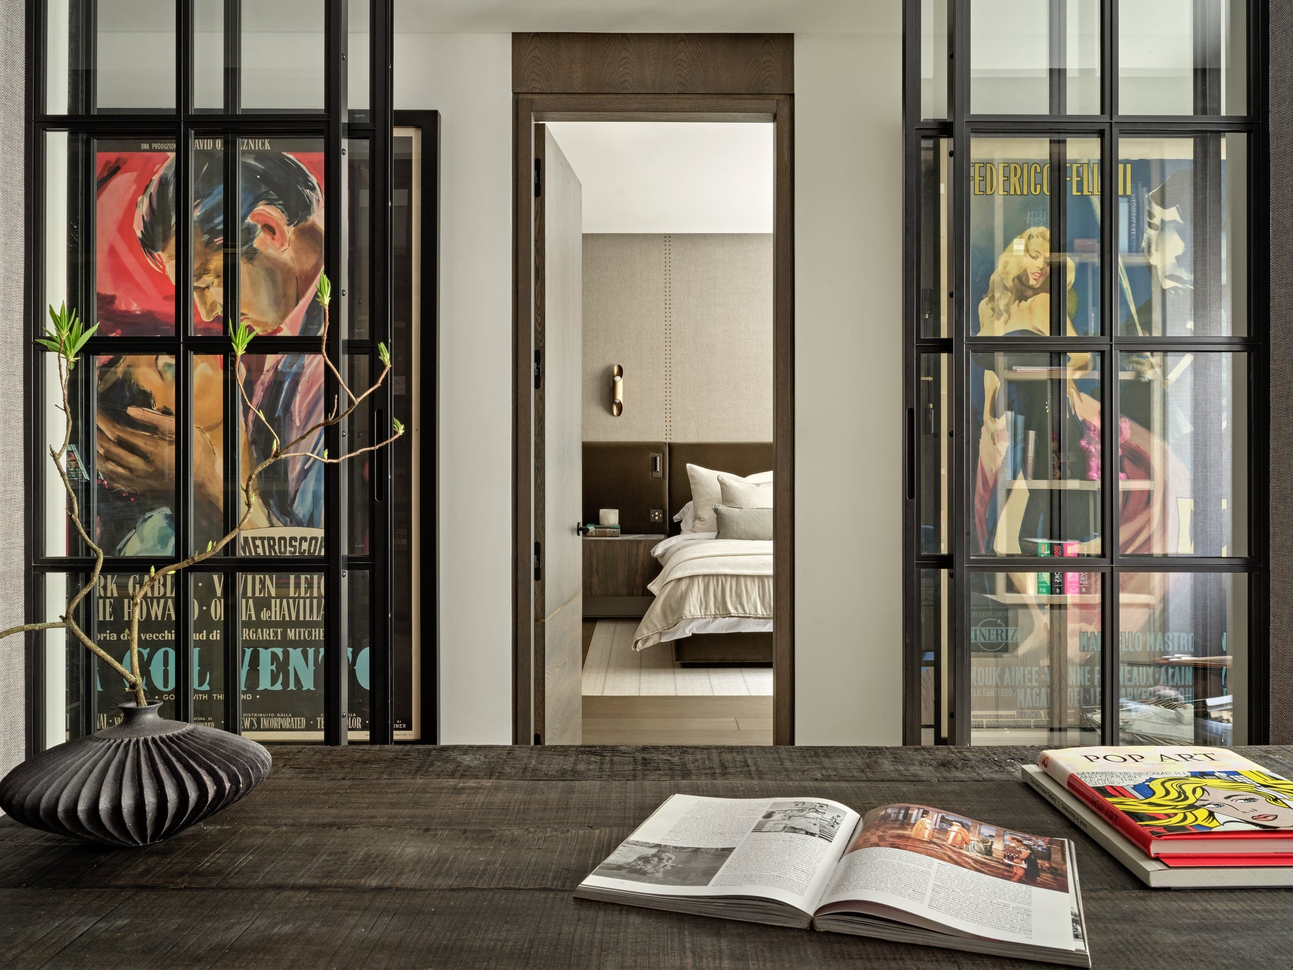
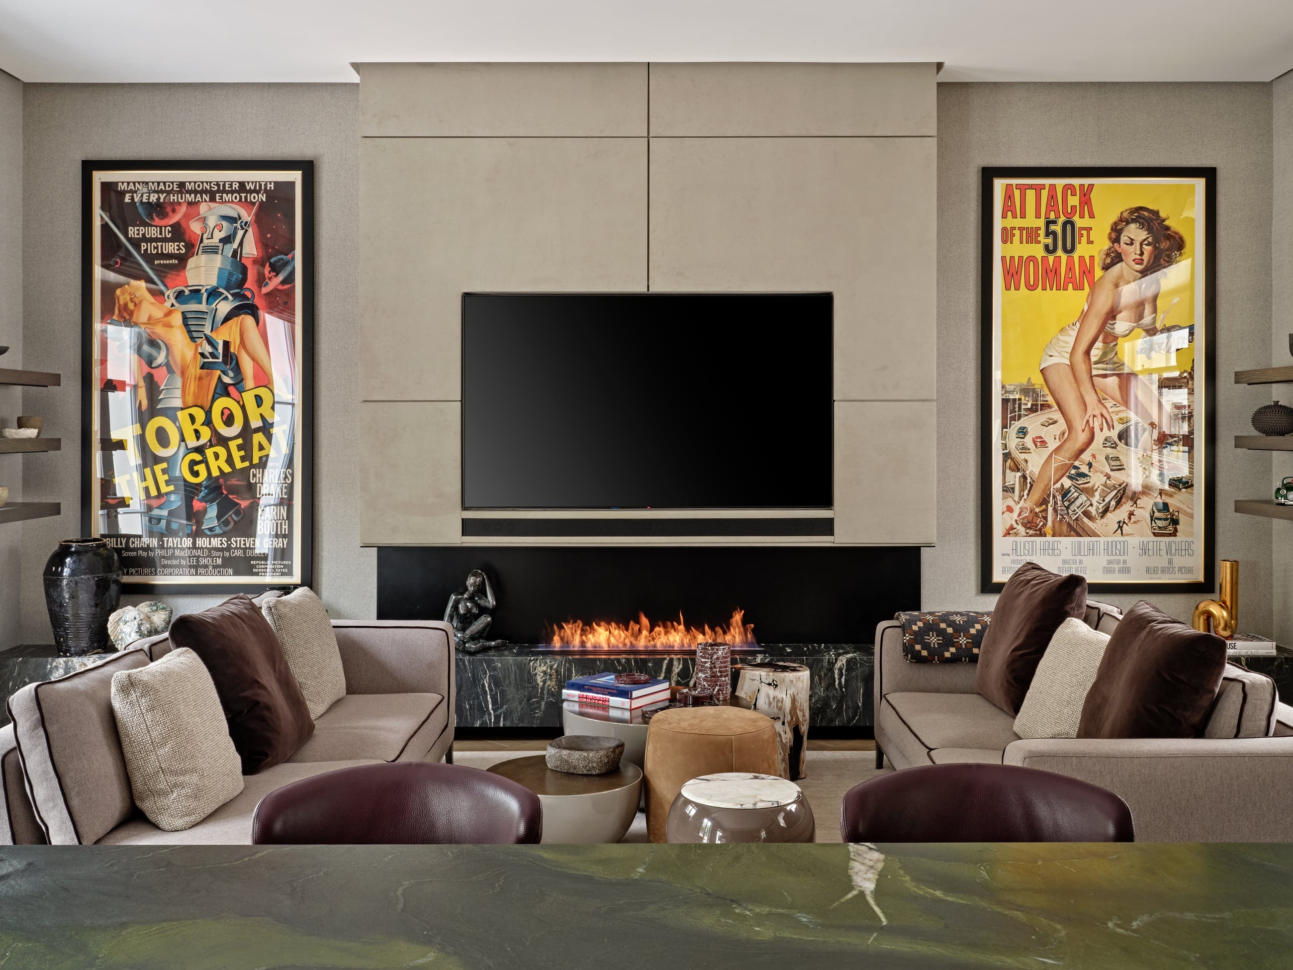
The client is an art collector who entertains, and both of those things shaped the plan before anything else did.
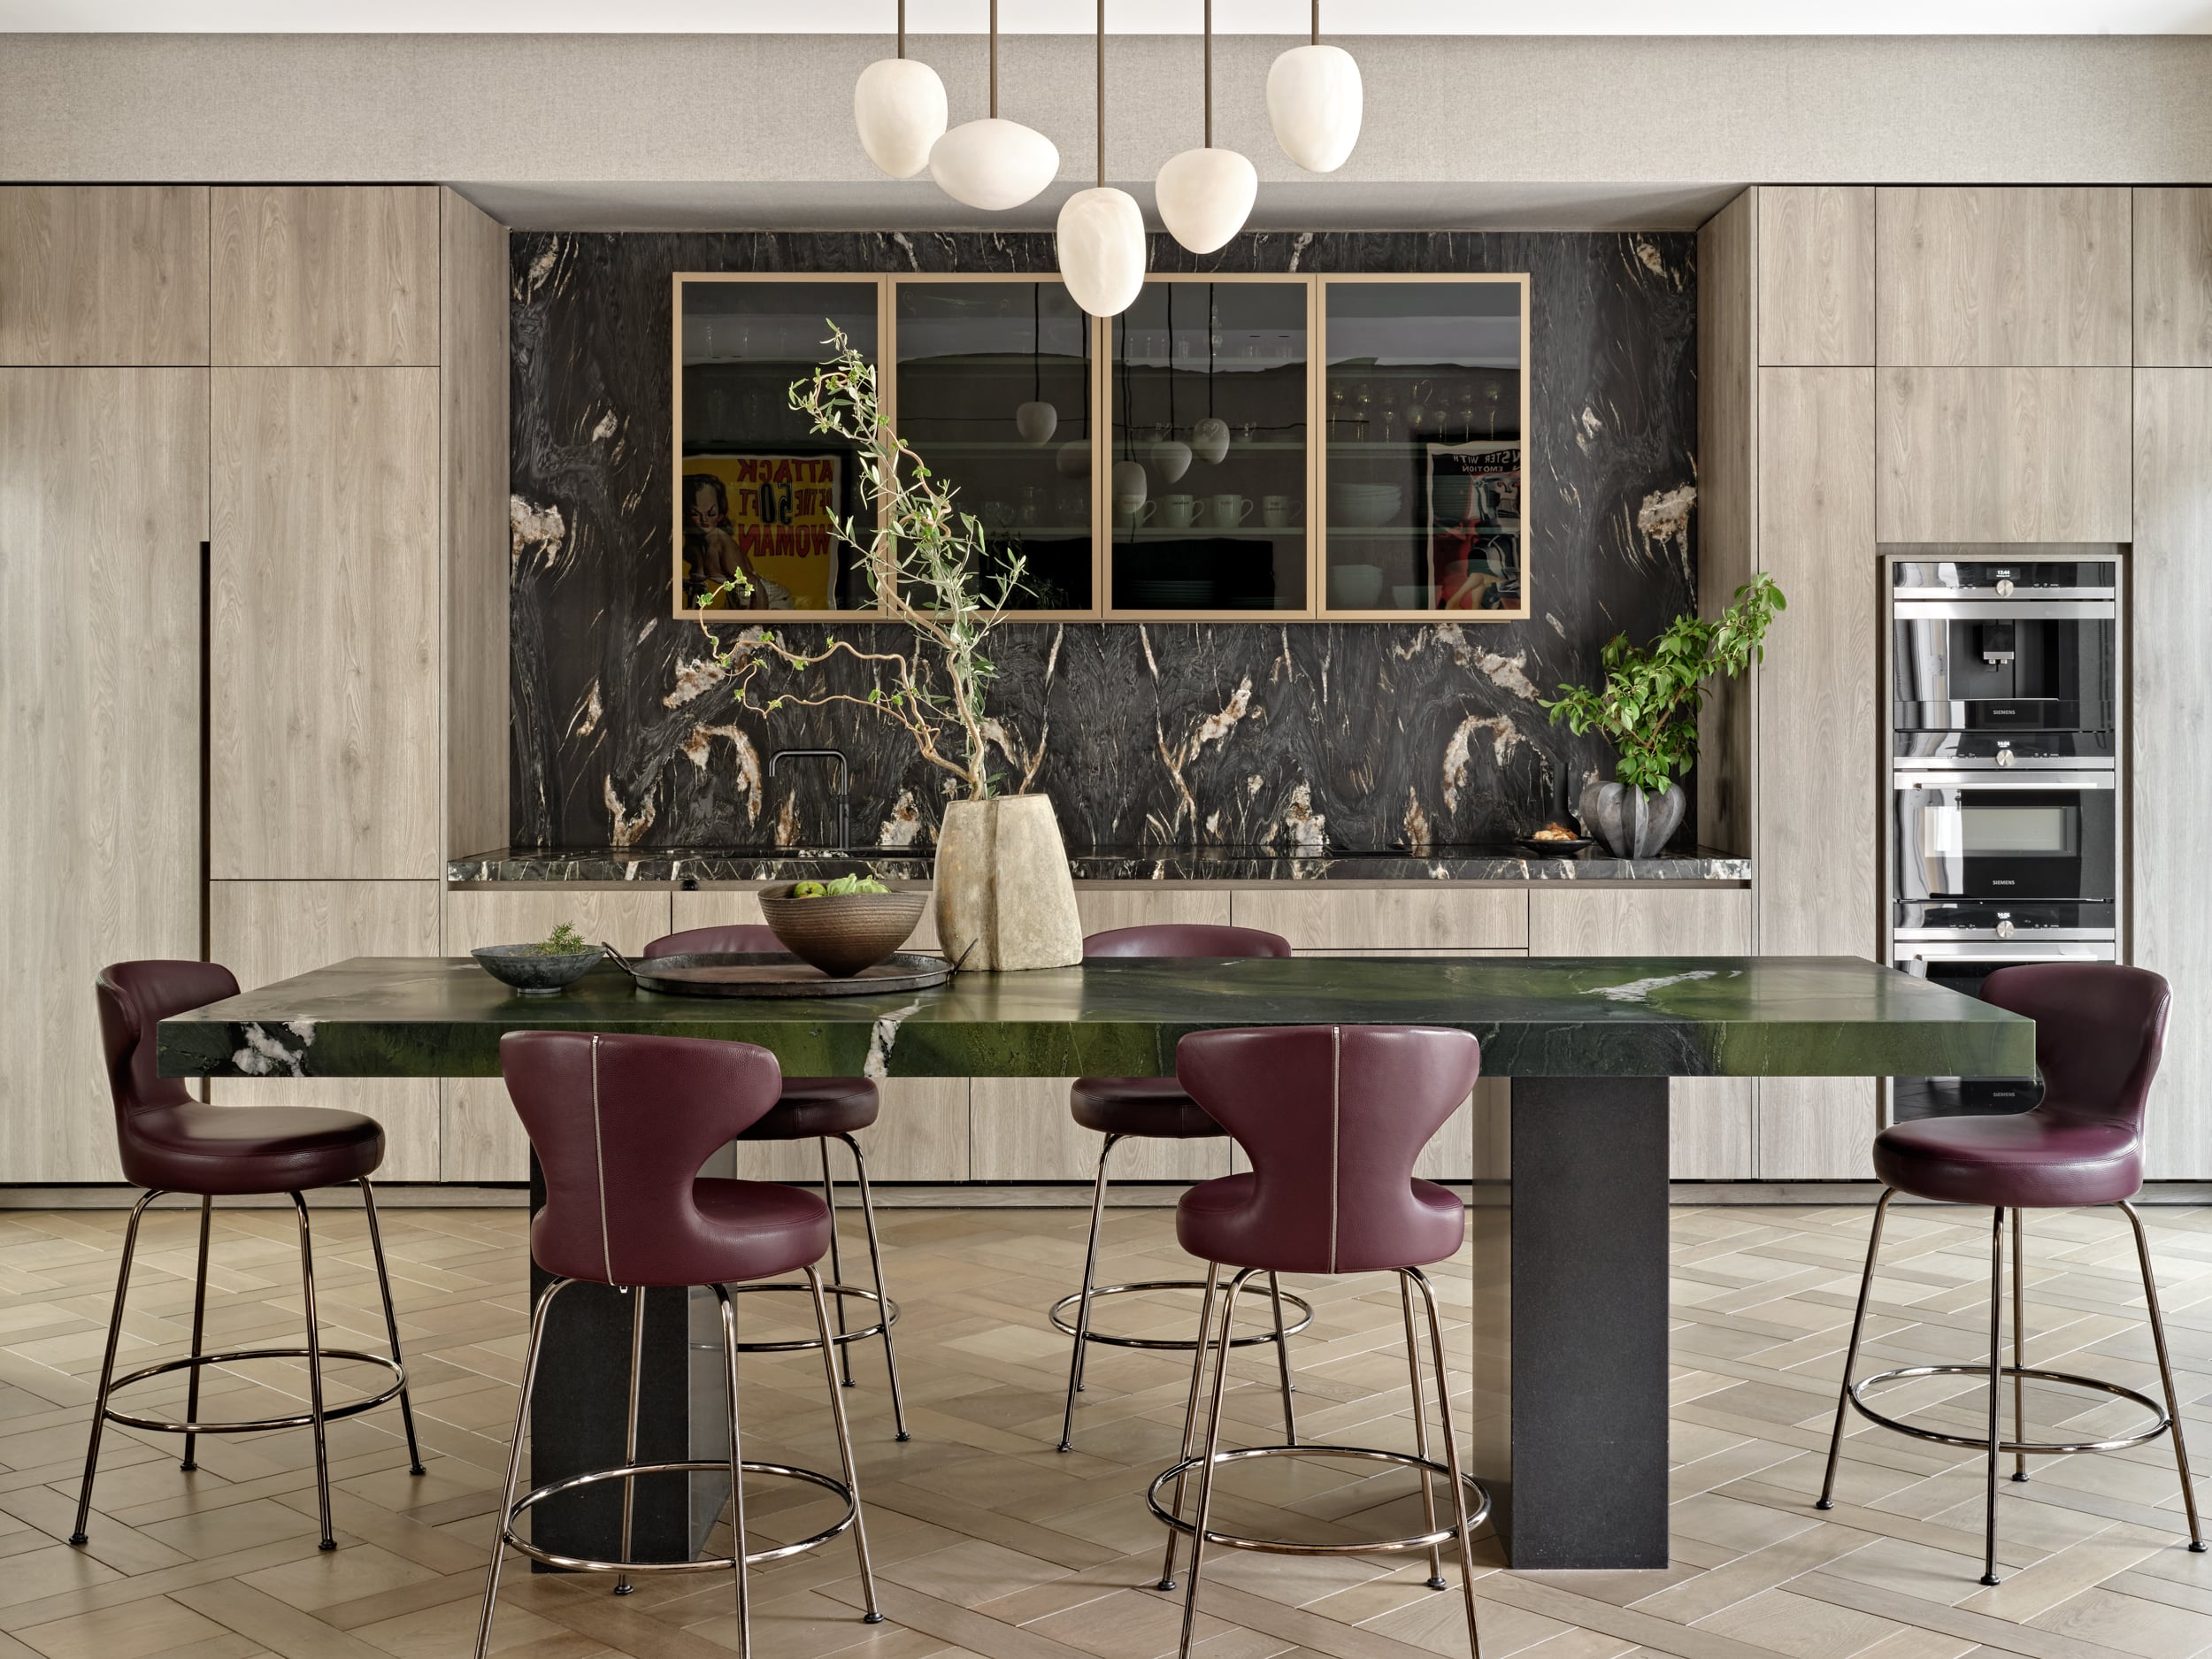
A 1,800 sq ft apartment on the lower ground floor of a Grade II listed early Victorian terrace near Hyde Park, untouched since the 1980s. It came to us as a series of small, divided rooms. Stripped back, it was replanned as a single living and kitchen floor, and every window was replaced with joinery appropriate to the period.
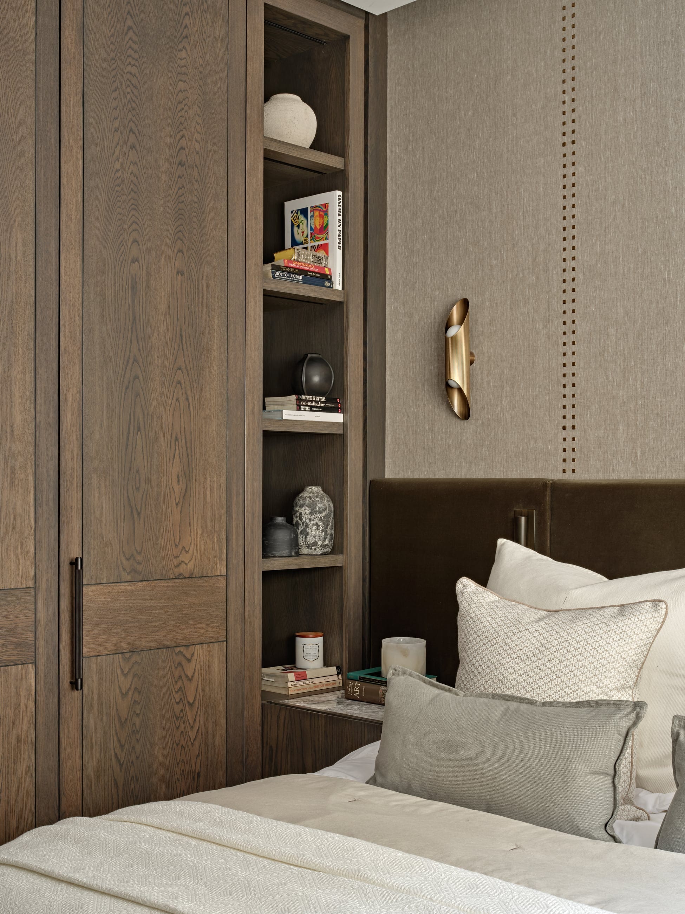
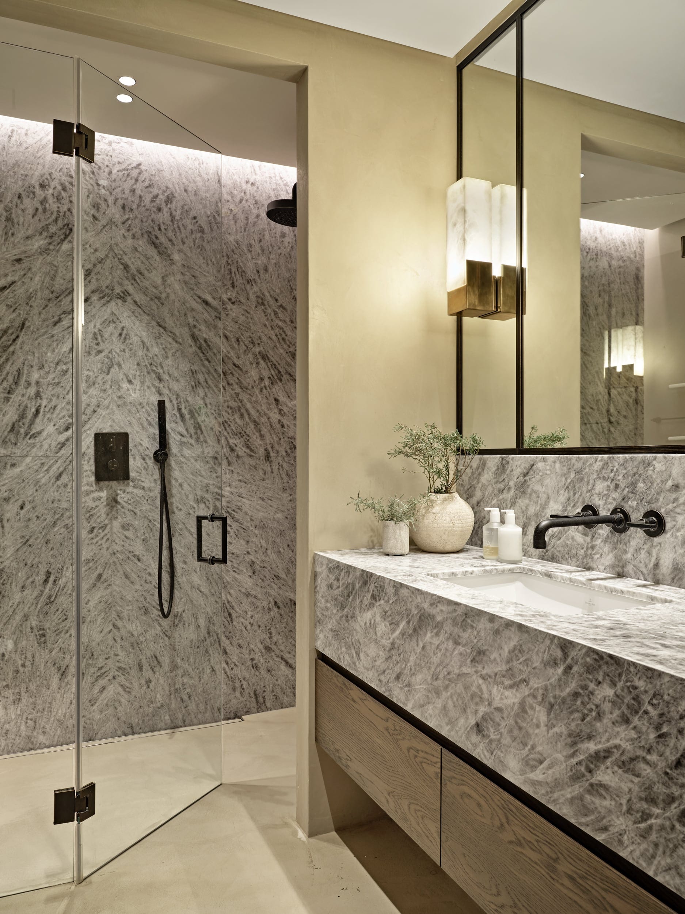
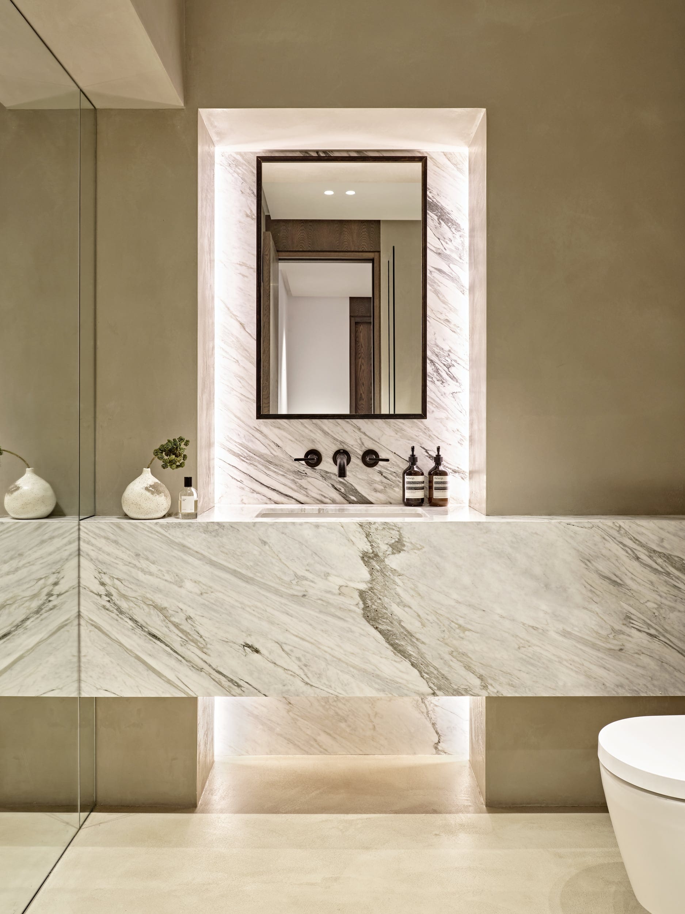
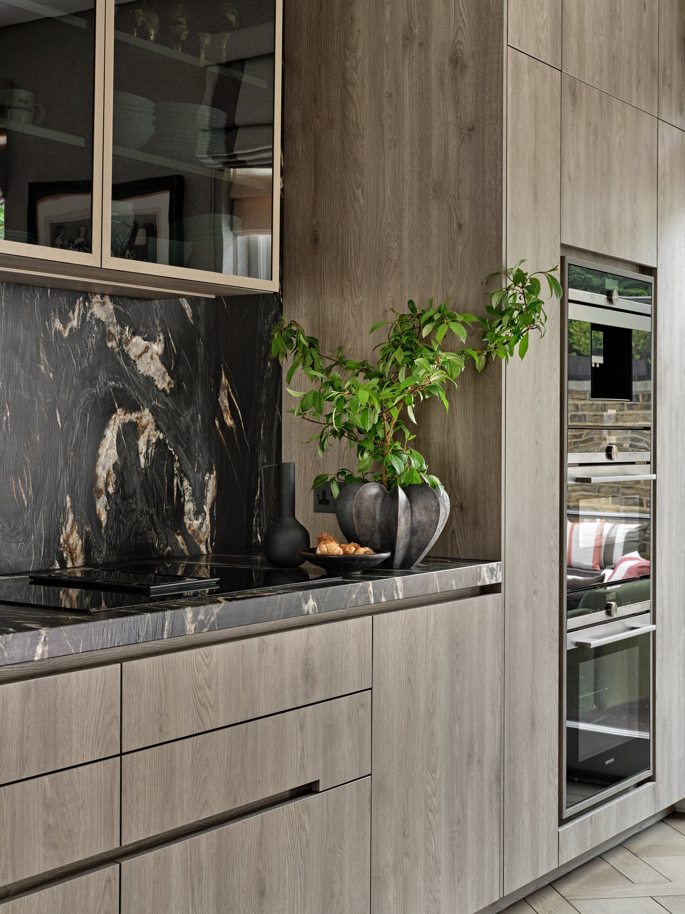
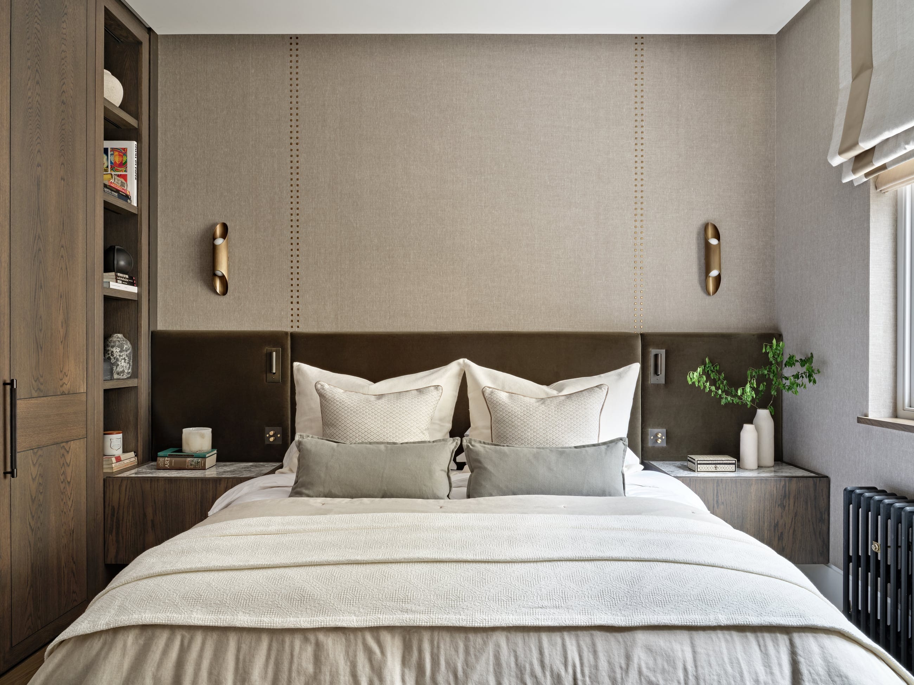
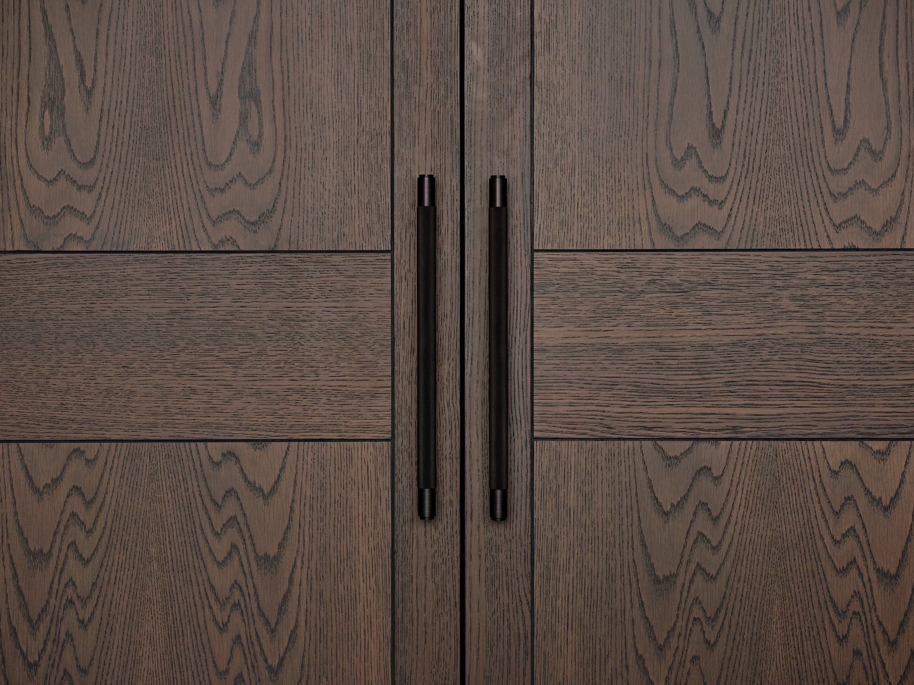
The materials are rich but deliberately recessive: a green quartzite dining table, limewash plaster in the bathrooms, stained oak joinery throughout.
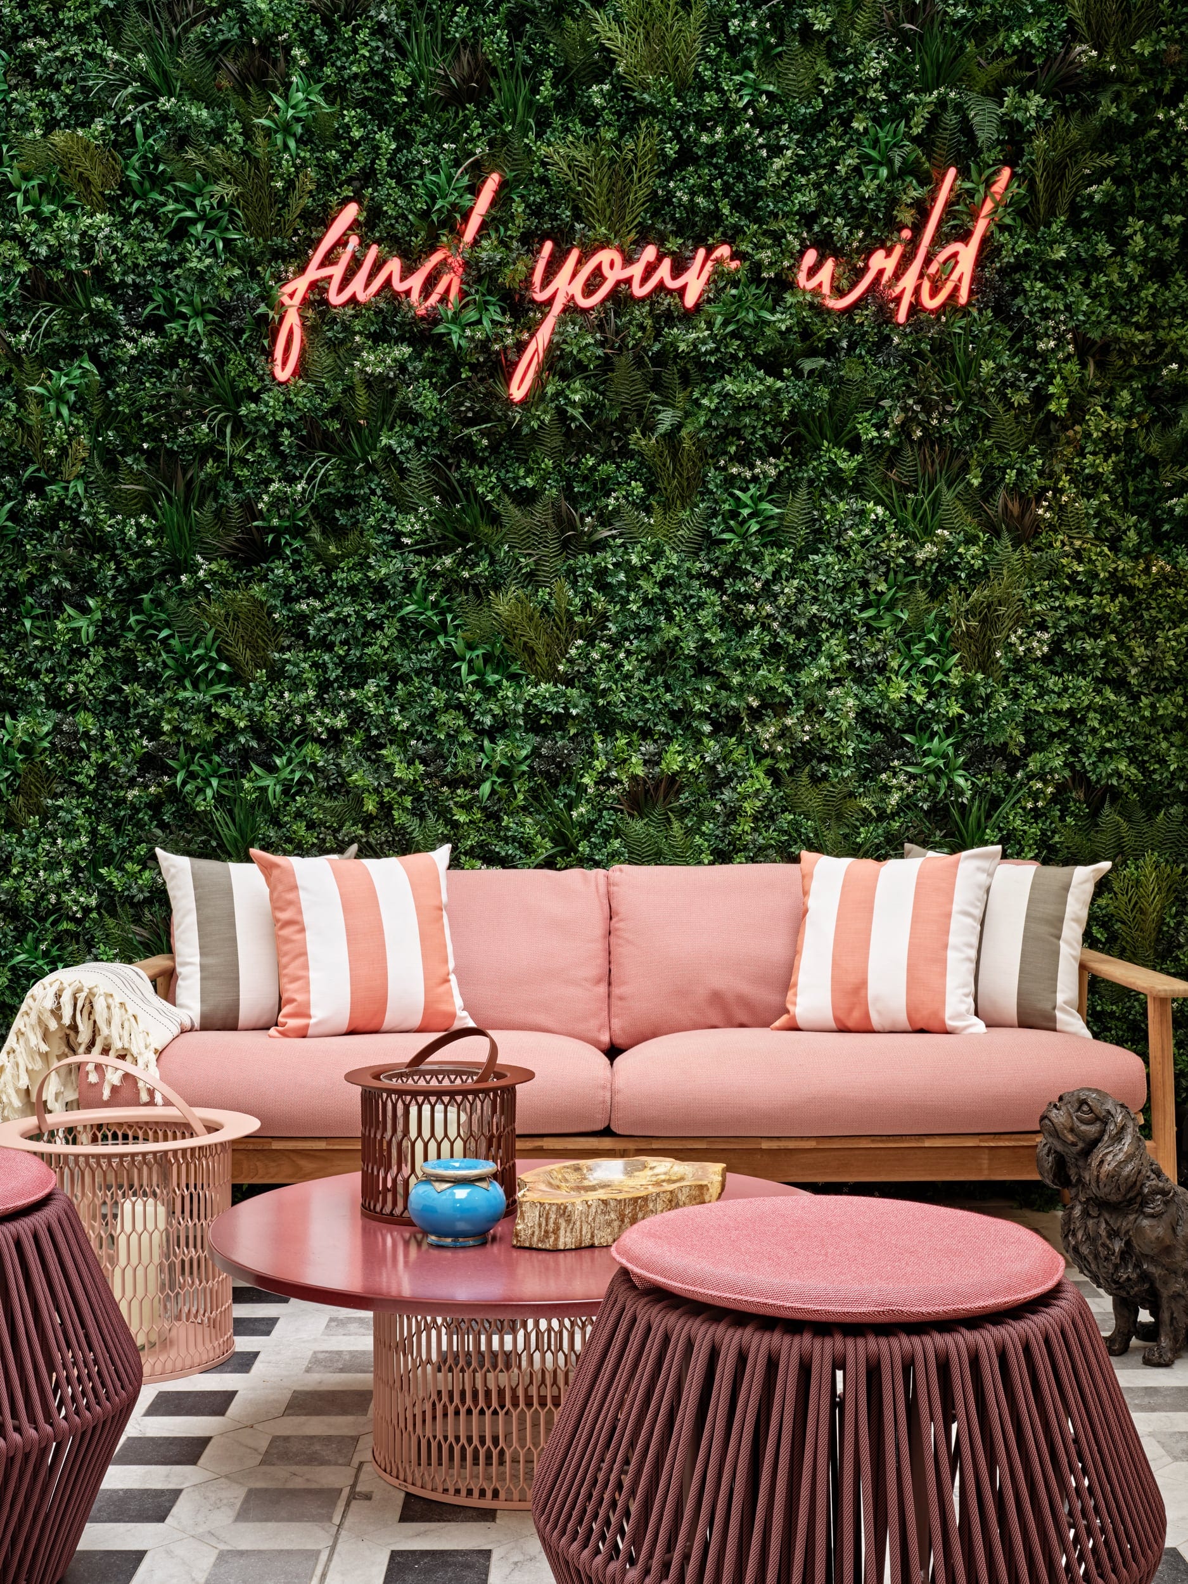
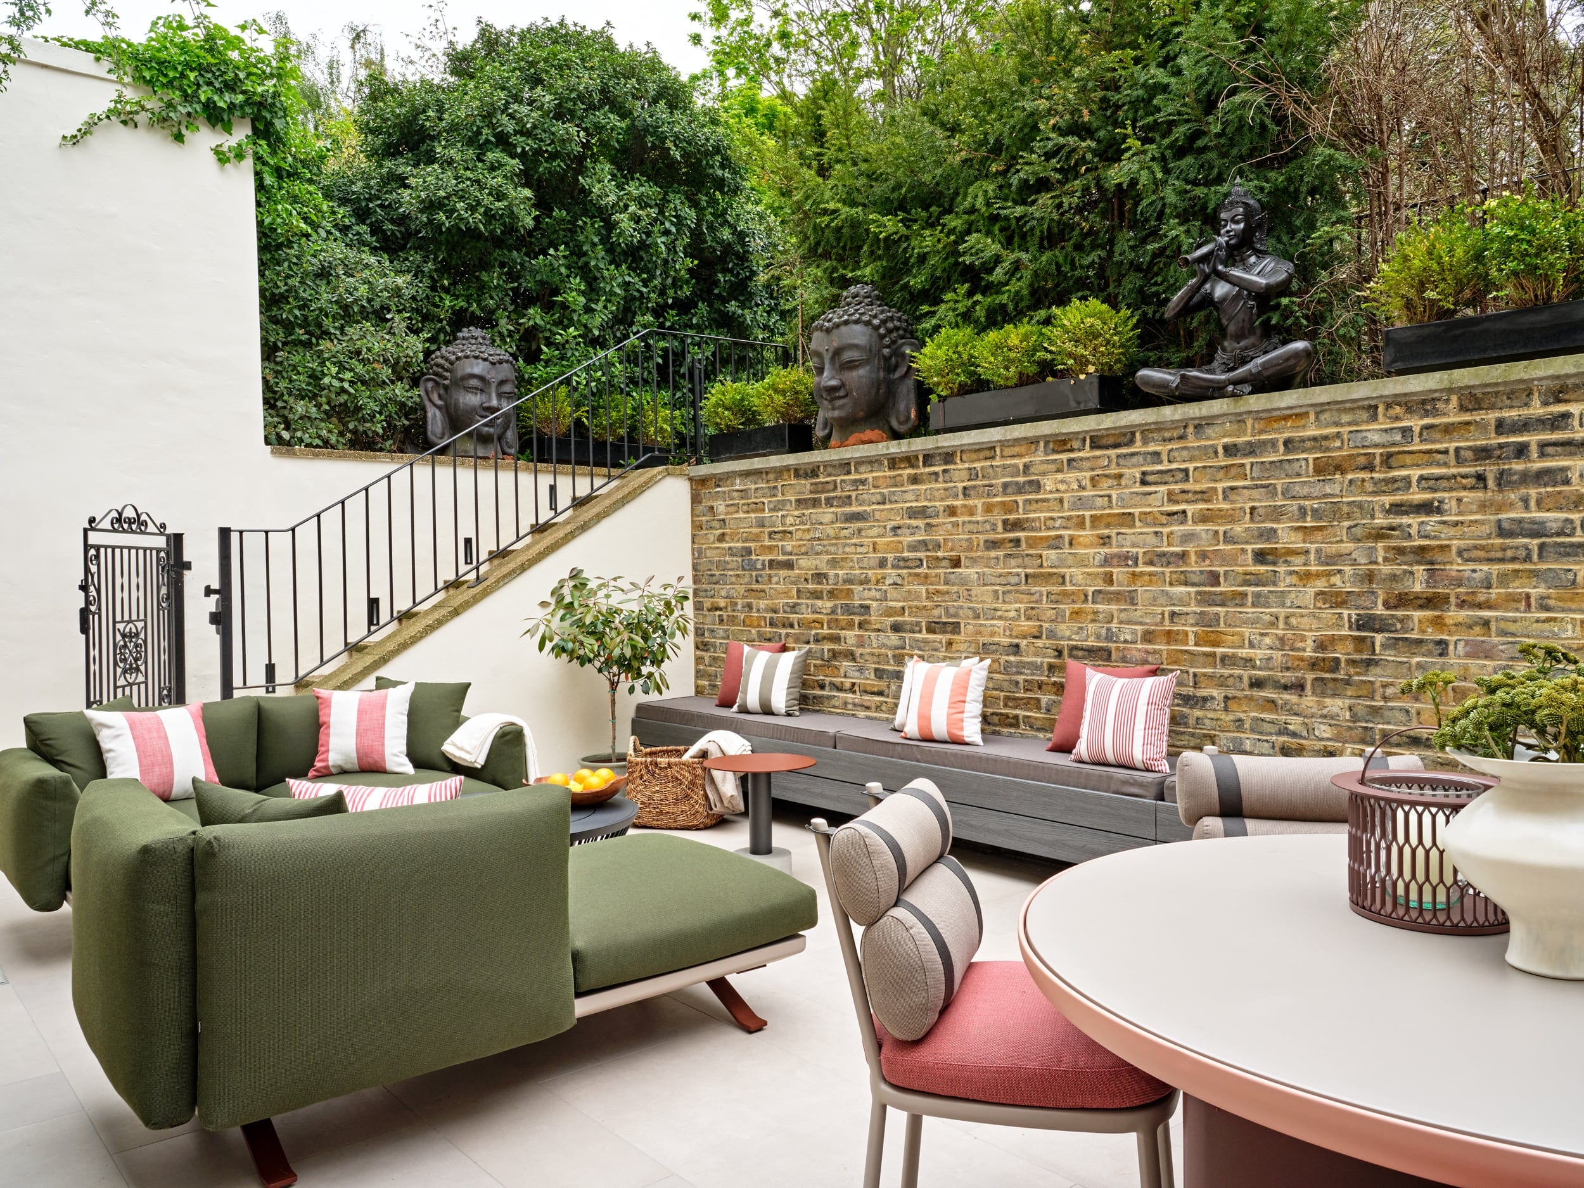
The garden was the other half of the project. Roughly sixty per cent of it was a bank of shrubs, too steep to use. Most of the slope was cut away and retained, and the ground it released became a terrace with room for a firepit, a long bench and enough seating for a table of people. The garden is no larger than when we found it. It is simply usable now.