Kensington Townhouse
- Size
- 5,000 sq ft
- Scope
- Full refurbishment and reconfiguration · Air conditioning · Underfloor heating · New plant room · Smart home control · Glazed rear extension · Garden
- Photographer
- Victoria Milos
A 5,000 sq ft Victorian townhouse in Kensington, built around 1870. By the time we took it on it had been divided into three flats and had barely been touched in decades.
The brief was to return it to a single family home, and to make it feel calm without making it feel spare. Every layout was reworked. Air conditioning, underfloor heating and a new plant room had to be introduced into a Grade II listed fabric and then disappear into it — a constraint that set the pace of the whole project, and the reason the house now runs on systems you never see.
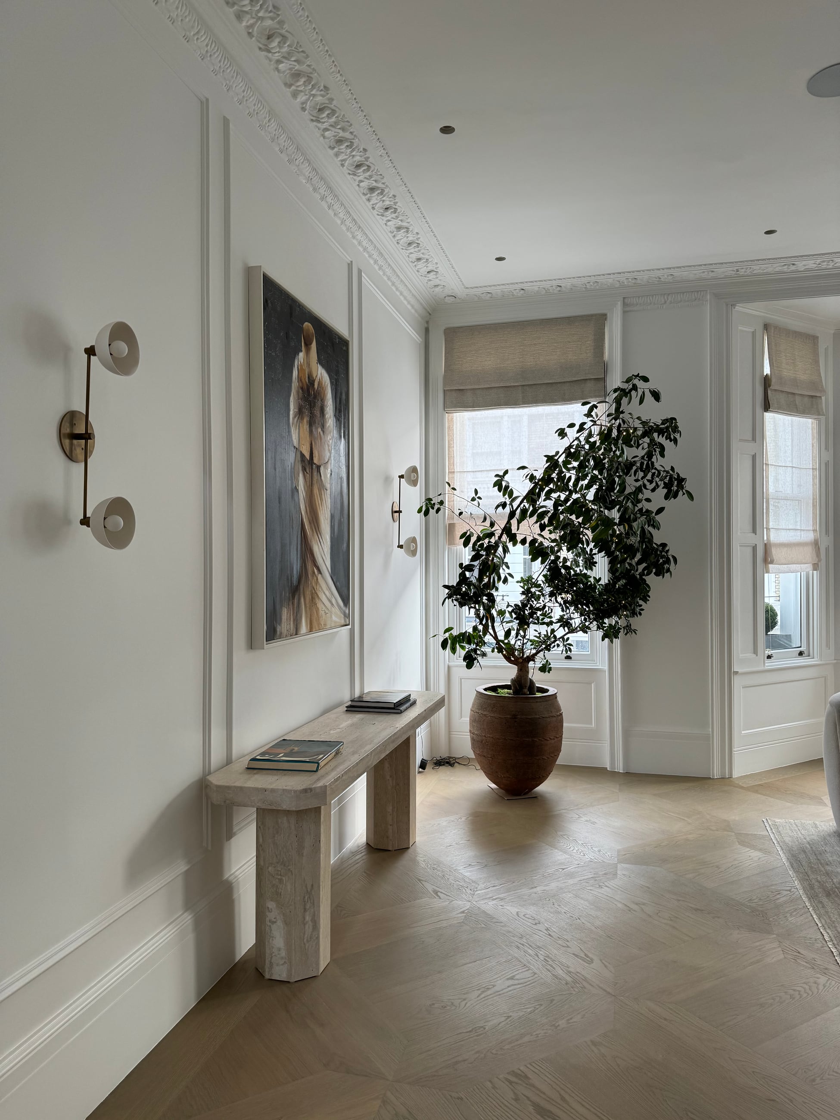
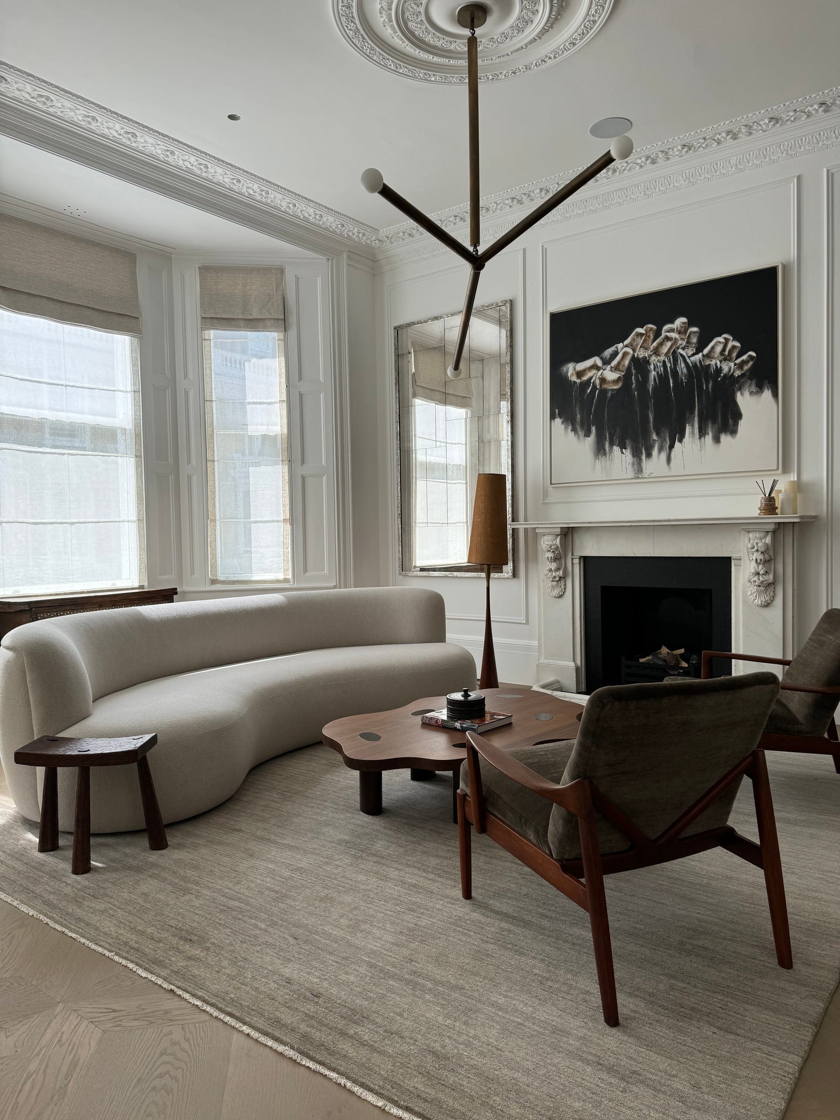
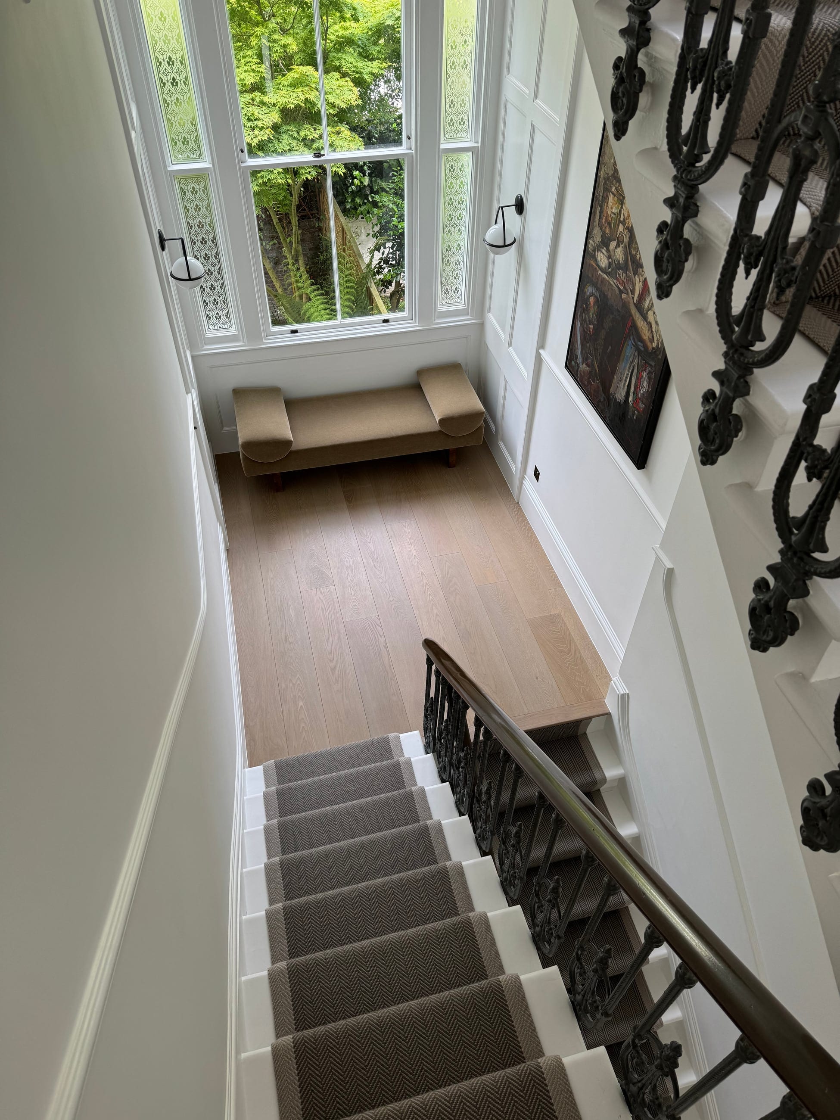
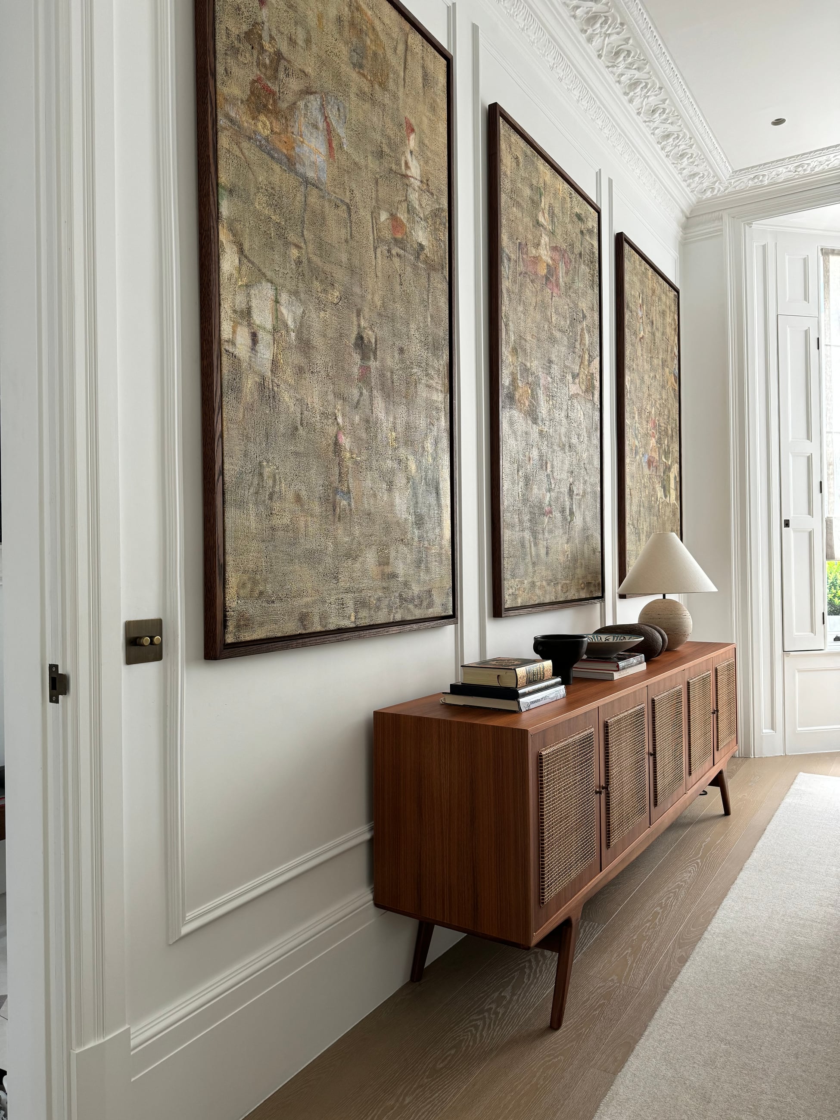
Much of the original detail was missing or damaged. Cornices, mouldings and skirtings were replicated from surviving sections. The staircase spindles were taken off site, reworked and reinstated. At the back of the house, a glazed extension opens the lower ground floor onto the garden, redesigned as part of the same scheme.
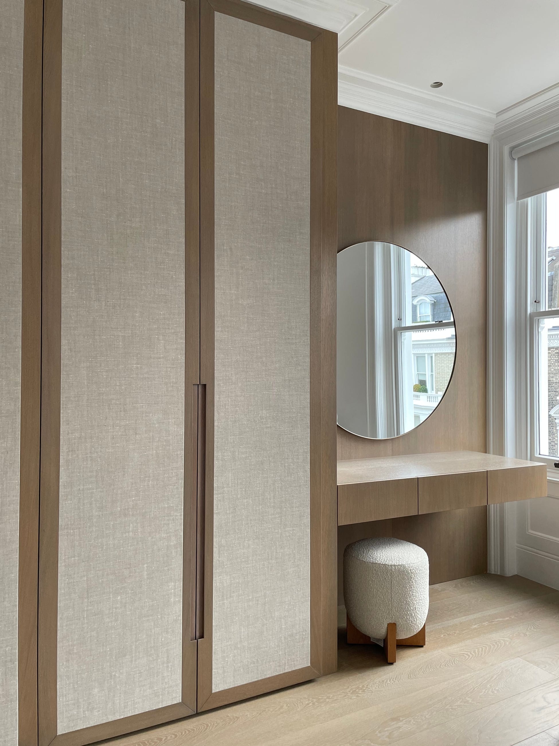
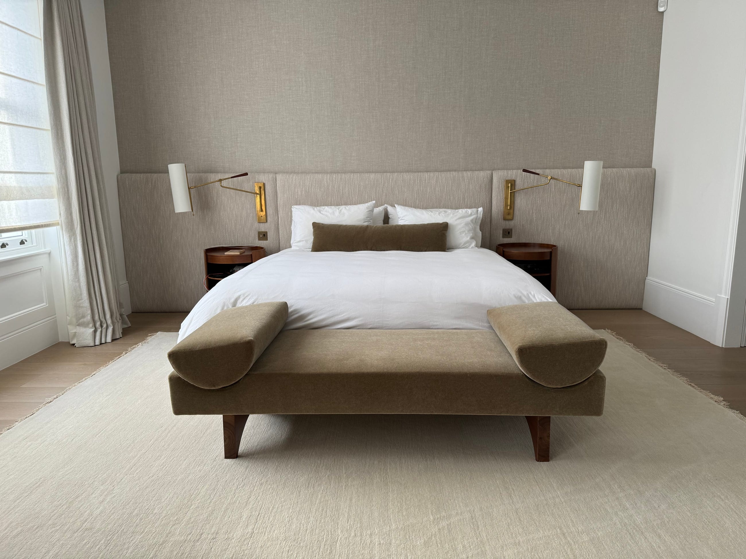
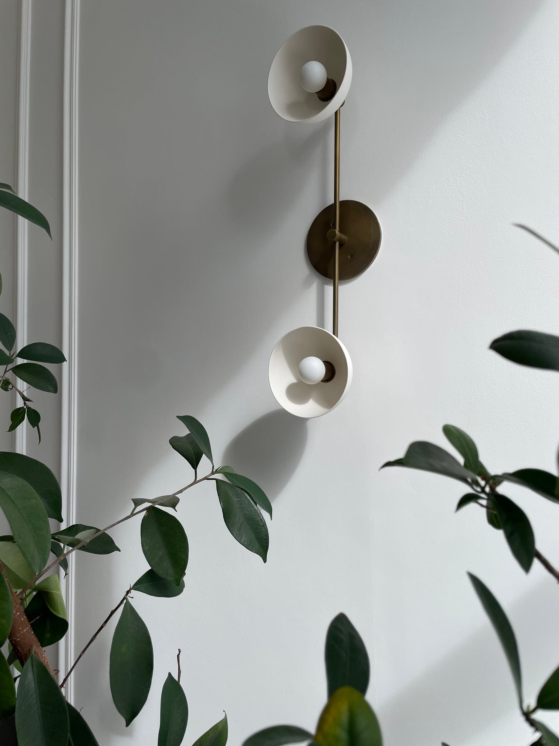
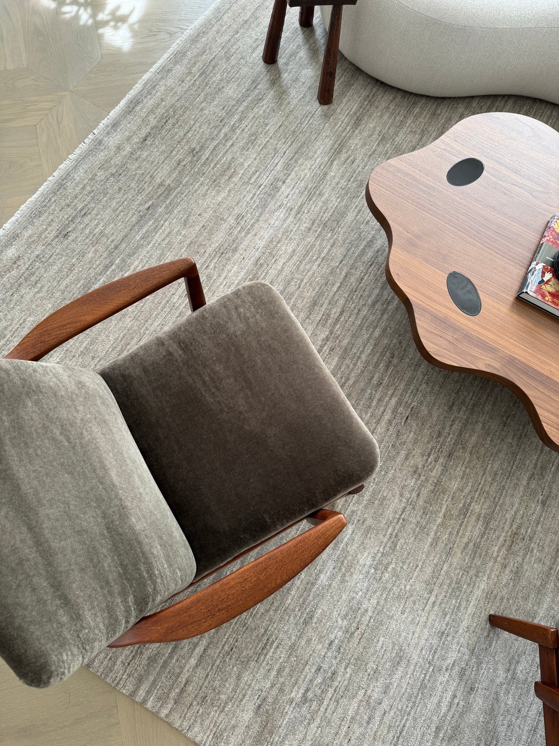
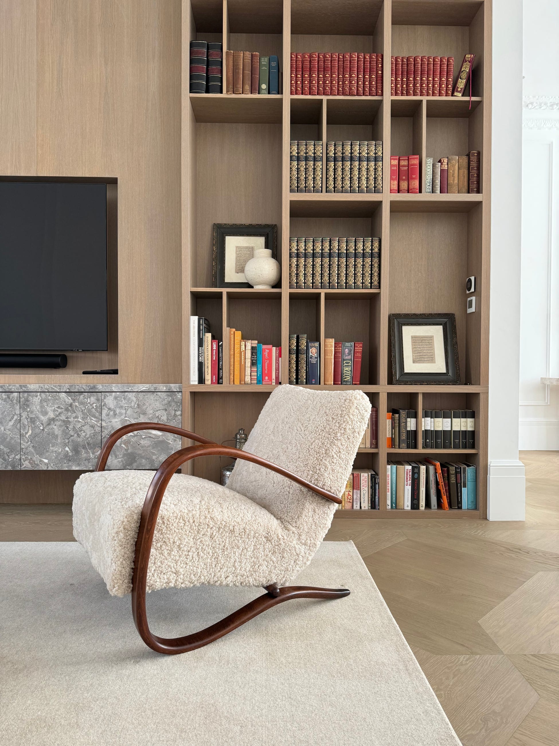
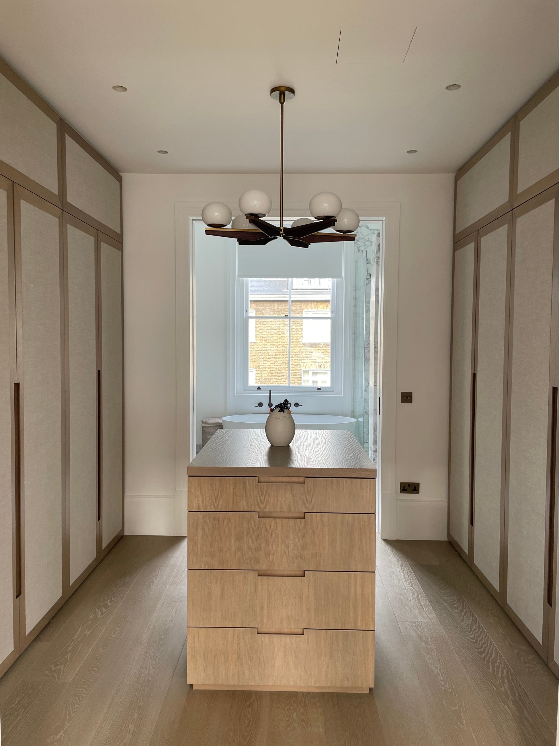
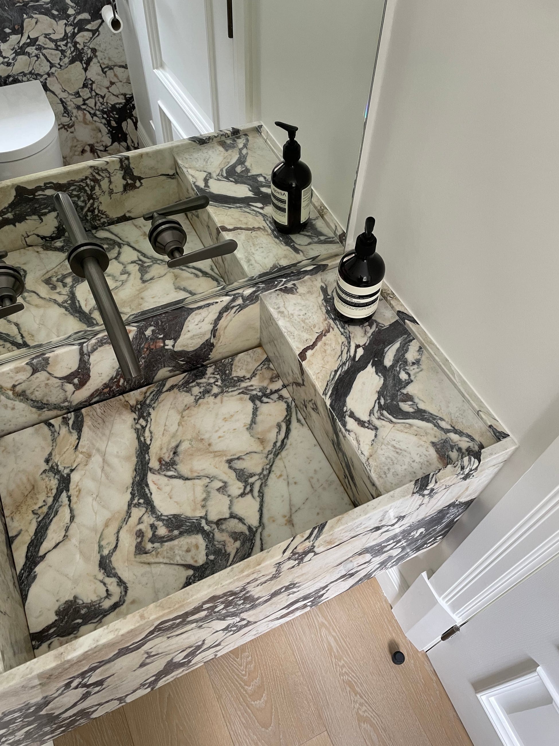
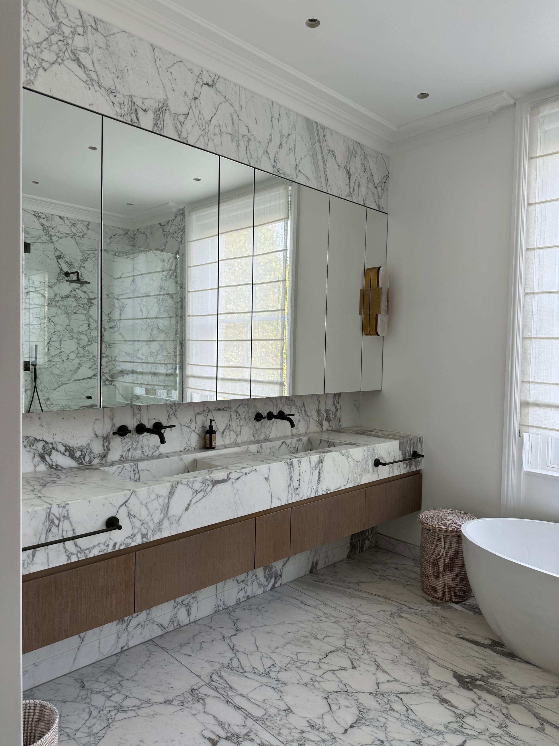
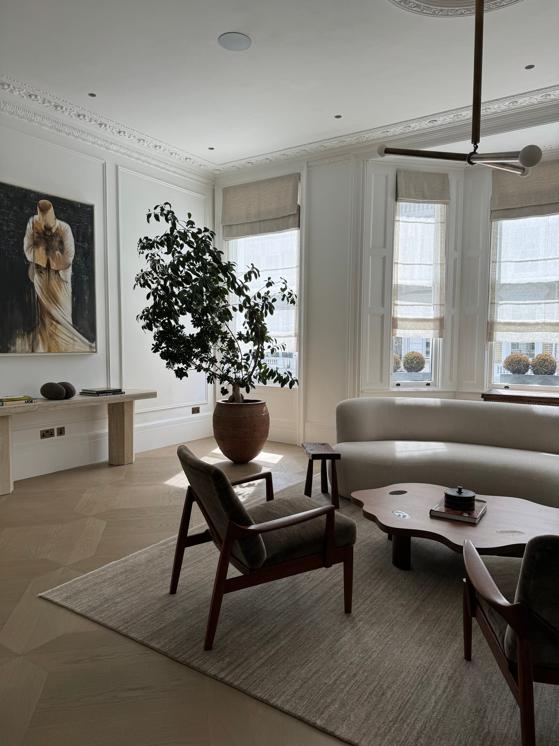
The client asked for serenity that still read as luxurious, which we took to mean restraint in the palette and none in the materials: natural stone, a modern take on Versailles parquet, mohair upholstery in soft greens. Joinery was made to measure with linen inserts, the sinks cut from Calacatta marble, and large antique pots planted at scale.